0%
OUR SERVICES

Architecture, considered from the beginning.

From the first investigation of a site to the final details of a completed space, TNA Architecture brings together architectural design, interior design, planning and technical expertise to create thoughtful and enduring environments.

Our work spans residential, commercial and interior projects, with each project shaped by its context, purpose and the people who experience it.
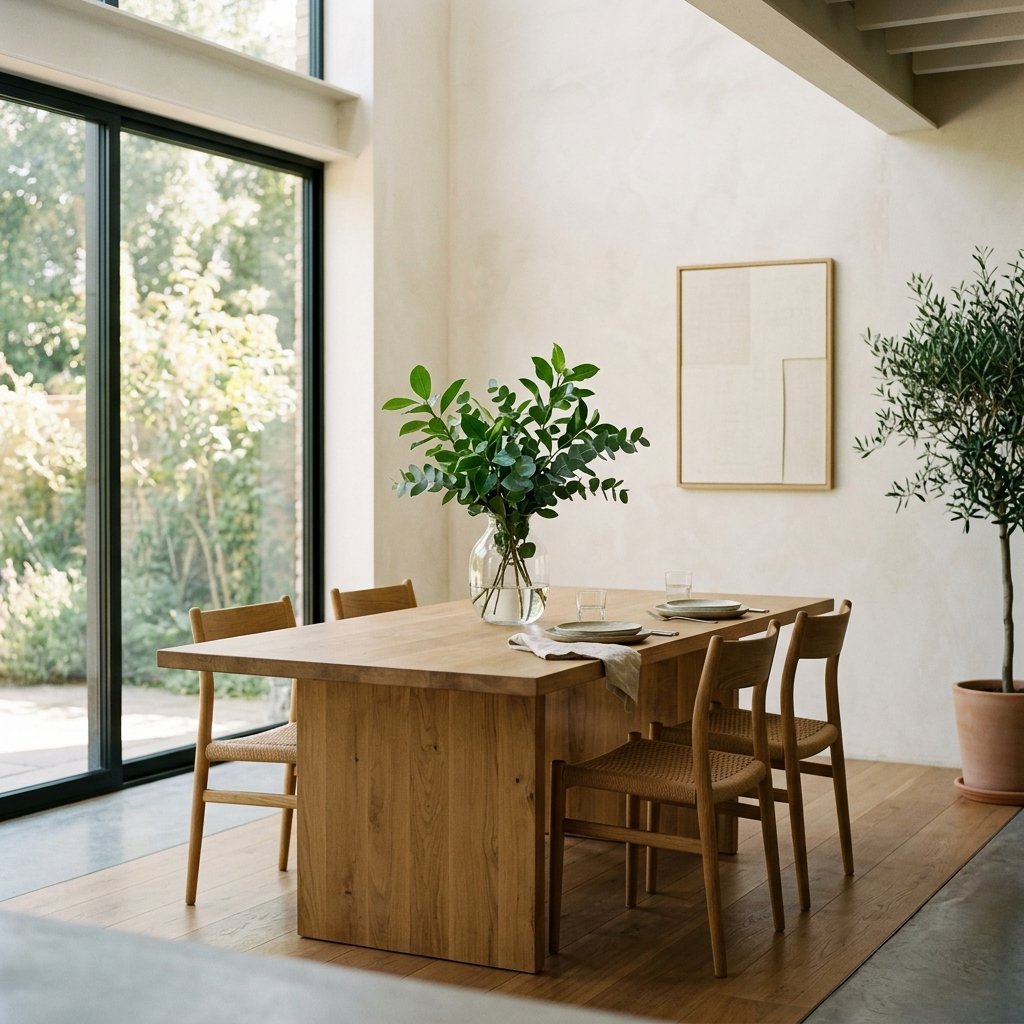
TNA Architecture Dining Room Space
OUR APPROACH

A considered process, from first idea to finished space.

Every project begins with a different set of circumstances. A site. A brief. A vision. A challenge.

Our role is to understand these elements, explore what is possible and develop a design response that is both considered and purposeful.

We bring together creative thinking, planning knowledge and technical expertise throughout the process—allowing the design to evolve with clarity from concept through to completion.

01

Understand

Site · Context · Brief

02

Explore

Ideas · Opportunities · Design

03

Resolve

Planning · Detail · Technical

04

Deliver

Documentation · Construction · Completion

CORE SERVICES

Our Expertise

Architecture that responds to place, purpose and possibility.

01
Feasibility & Site Strategy
FEASIBILITY & SITE STRATEGY

Feasibility & Site Strategy

Understand what is possible.

Every project begins with understanding the opportunity.

We assess the site's planning context, physical characteristics and potential constraints to establish a clear foundation for the project. This early investigation helps inform the design direction and identify opportunities before significant investment is made.

Our scope:

  • Site and planning context review
  • Zoning and planning controls
  • Planning overlays and restrictions
  • Site opportunities and constraints
  • Preliminary development feasibility
  • Indicative yield and development potential
  • Planning considerations and potential risks
  • Preliminary approval pathway
  • Recommendations for the next stage
02
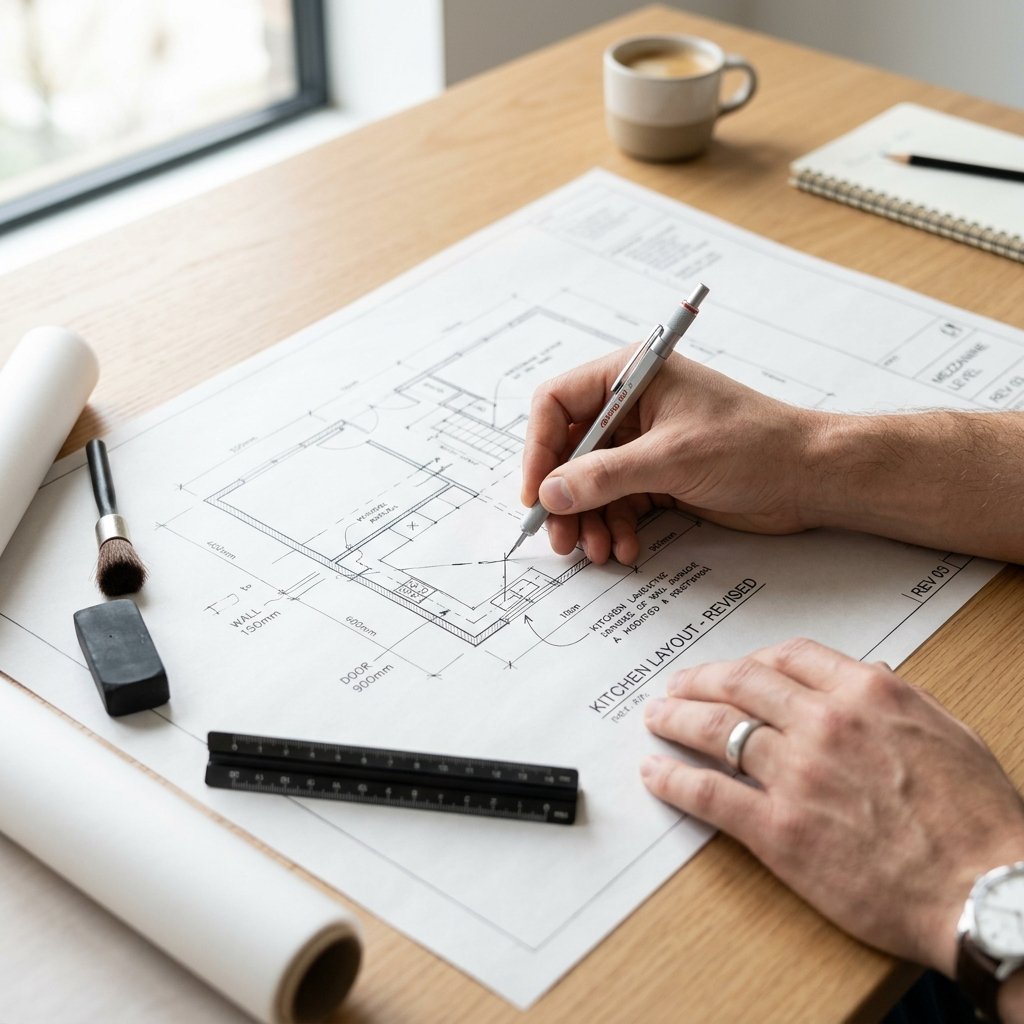
Concept Design Sketch
CONCEPT

Concept

Shaping the vision.

Concept design is where ideas begin to take architectural form.

Working closely with you, we explore the relationship between the brief, the site and its surroundings to establish a clear design direction.

We consider space, light, orientation, form, materiality and connection to create an architectural concept that responds to both the practical and emotional qualities of the project.

Our scope:

  • Project brief development
  • Site and contextual analysis
  • Conceptual spatial planning
  • Initial floor plans
  • Architectural form and massing
  • Site planning
  • Orientation and solar considerations
  • Refinement of final floor plans and layouts
  • Joinery and built-in elements layouts
03
Design Development Blueprints
DESIGN DEVELOPMENT

Design Development

Refining the architecture.

Once the concept has been established, the design development phase transforms the architectural vision into a more resolved and considered proposal.

We refine the spatial planning, material palette and architectural language while responding to planning, technical and practical considerations.

This is where the design begins to move from an idea towards a buildable architectural solution.

Our scope:

  • Development of elevations and building form
  • Refinement of architectural character
  • Material and finishes selection
  • Detailed spatial planning
  • Window and door design
  • Planning and regulatory considerations
  • Design review and client presentations
  • 3D modelling and visualisation, where required
04
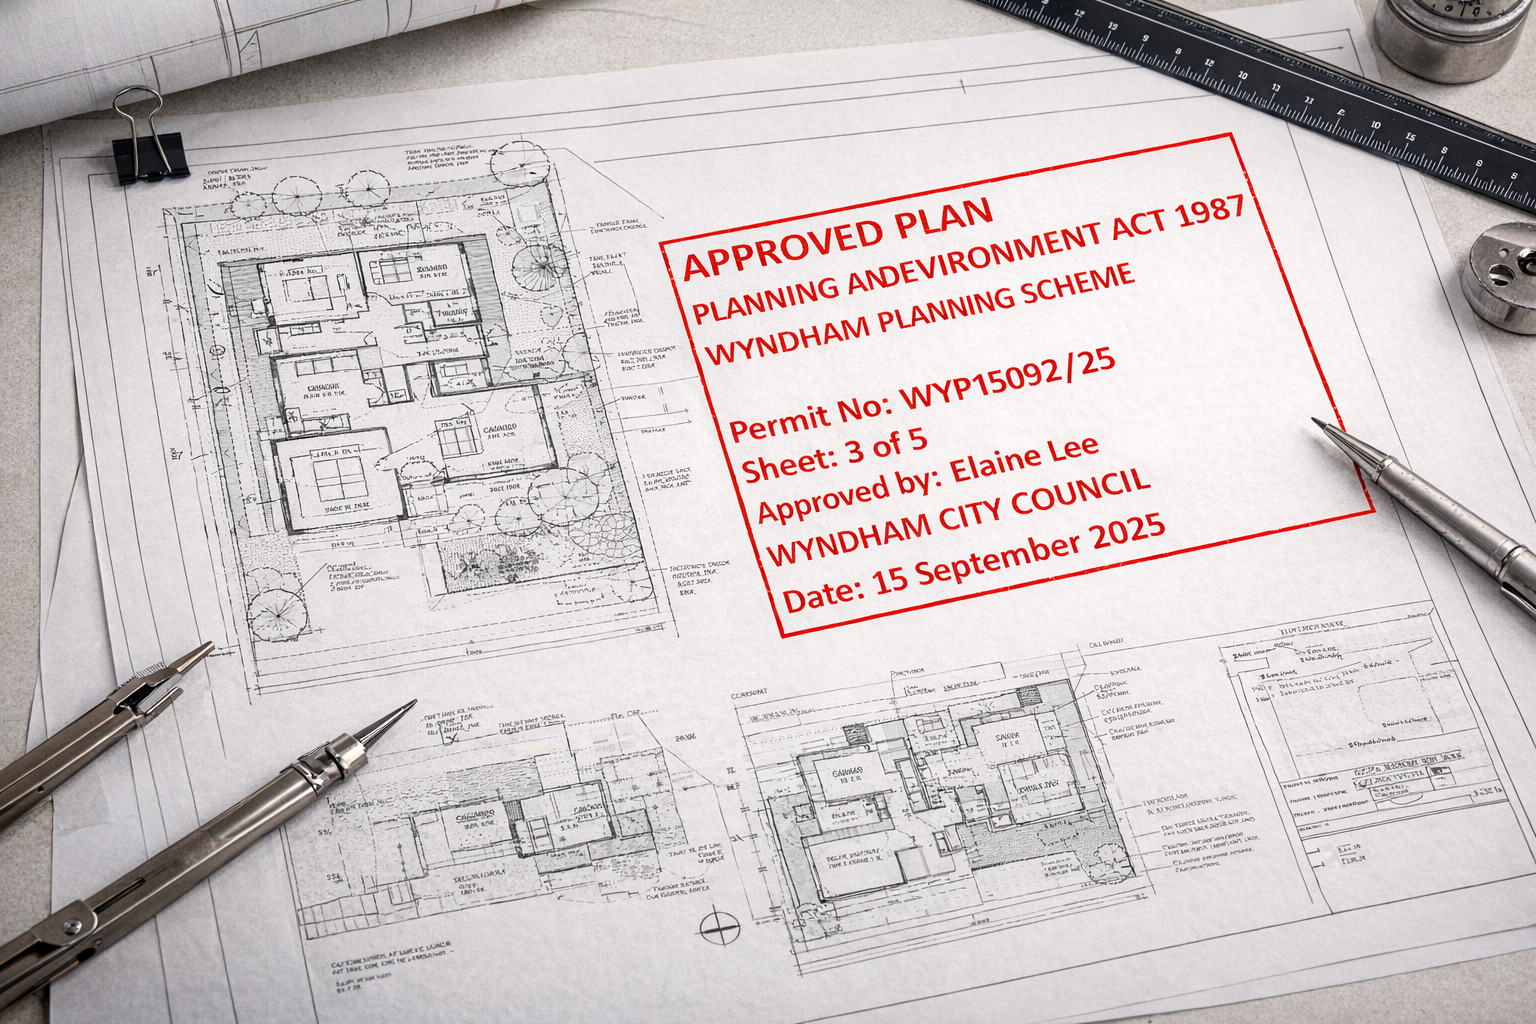
Planning & Approval Strategy Documentation
PLANNING & APPROVAL STRATEGY

Planning & Approval Strategy

A considered pathway through the approval process.

Planning is not something that happens after design. It is part of the architectural process itself.

We consider the planning framework, neighbourhood character, site conditions and relevant regulations from the early stages of a project to develop a considered pathway toward approval.

Our scope:

  • Initial site and planning assessment
  • Planning strategy
  • Concept and design development coordination
  • Planning documentation for Council submission
  • Planning Coordination with consultants
  • Council submission
  • Responses to Requests for Further Information
  • Ongoing support throughout the planning assessment process
05
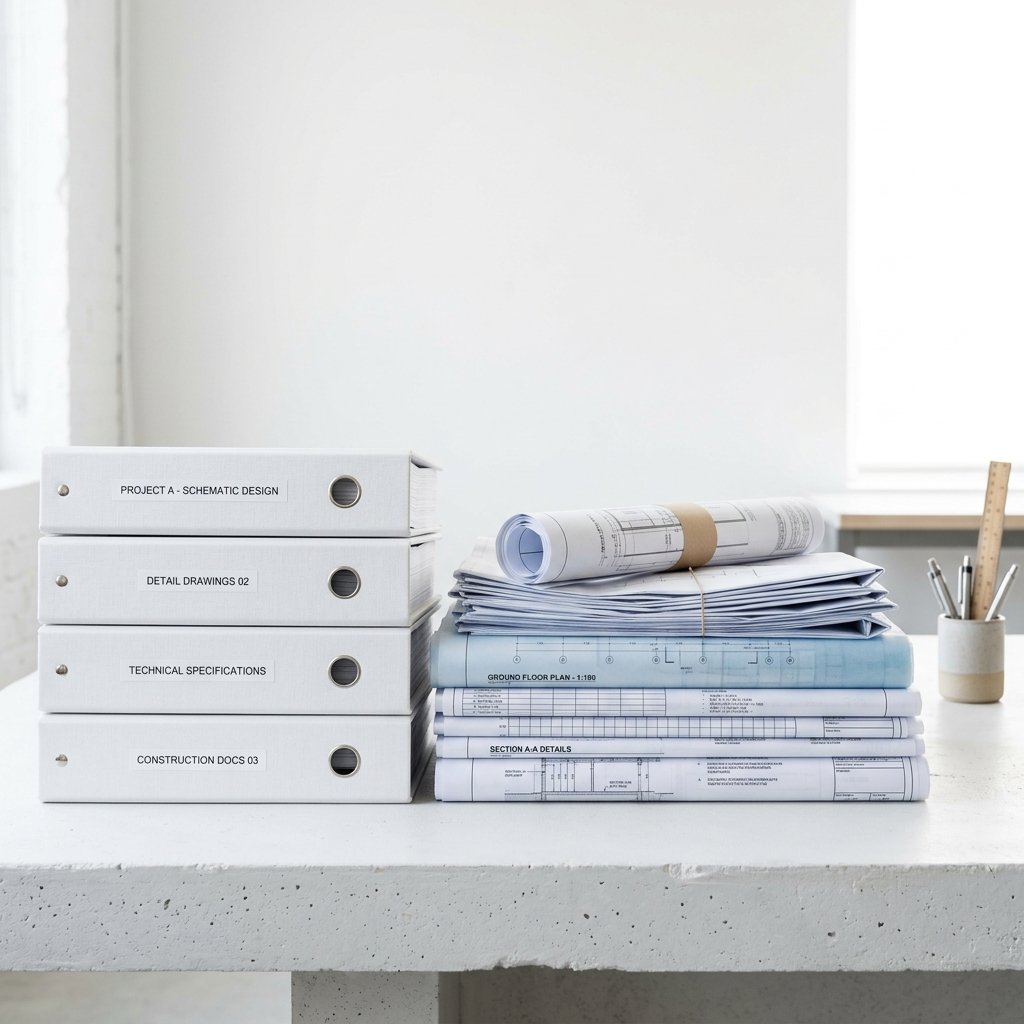
Construction Documentation Drawings
CONSTRUCTION DOCUMENTATION

Construction Documentation

The detail behind the design.

Good documentation is where architectural intent becomes buildable.

We develop comprehensive and coordinated documentation that provides clarity for builders, consultants and project teams while maintaining the design integrity established throughout the earlier stages.

Our scope:

  • Working drawings
  • Architectural Documentation for Building Permit purposes
  • Detailed plans, elevations and sections
  • Construction details
  • Joinery documentation
  • Fixture and finishes schedules
  • Material schedules
  • Structural engineering coordination
  • Civil engineering coordination
  • Energy rating and NatHERS coordination
  • ESD coordination
  • Building surveyor liaison
  • Building Permit application support
06
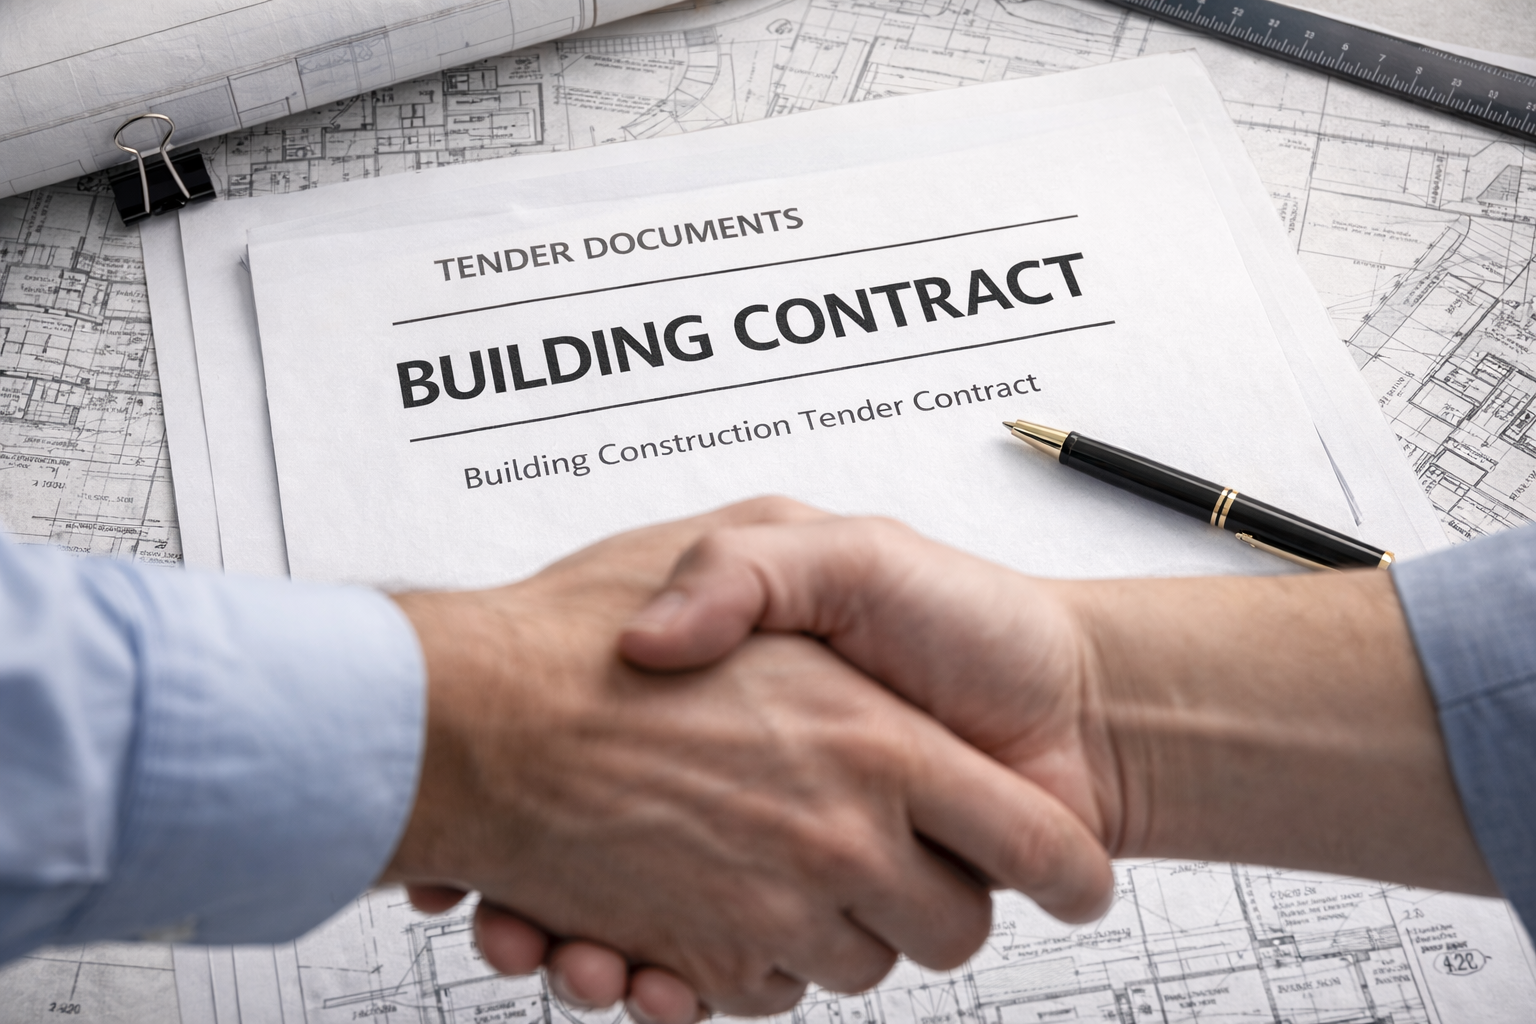
Tender & Construction Support
TENDER & CONSTRUCTION SUPPORT

Tender & Construction Support

Supporting the journey from drawing to reality.

The transition from design to construction requires careful coordination.

Where engaged, we support clients through tendering and construction, working with builders and consultants to help maintain clarity and design intent as the project moves from documentation into delivery.

Our scope:

  • Tender documentation
  • Builder selection support
  • Tender assessment
  • Tender queries
  • Contract administration
  • Site inspections
  • Construction progress reviews
  • Builder and consultant coordination
  • Design clarification
  • Assessment of variations
  • Practical completion support
PROJECT TYPOLOGIES

Architecture Across Different Scales

From intimate residential interiors to larger commercial and multi-residential projects, our approach remains grounded in context, functionality and enduring design.

01

Residential

  • New Homes
  • Renovations
  • Extensions
  • Knockdown Rebuilds
  • Multi-Residential
02

Commercial

  • Workplaces
  • Retail
  • Hospitality
  • Healthcare Fitout
  • Commercial Interiors
03

Interior Design

  • Residential Interiors
  • Joinery
  • Material Selection
  • Furniture & Finishes
  • Commercial Interiors
WHY TNA ARCHITECTURE

Architecture With Confidence

Our work is grounded in a balance of creative thinking, technical knowledge and practical experience.

We believe the strongest projects are not defined by a single moment of inspiration, but by the quality of decisions made throughout the journey.

From the first conversation to the final detail, we bring clarity, curiosity and care to every project.

Minimalist wooden console vase twigs
LET'S WORK TOGETHER

Thinking About Your Next Project?

Whether you're considering a renovation, new home, commercial space or larger development, we're happy to hear about your ideas.

Let's begin with a conversation.